
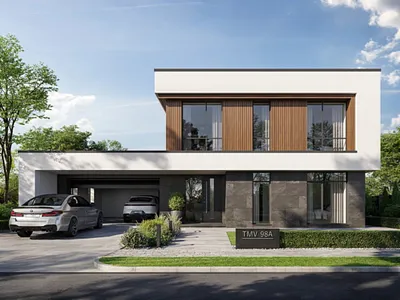
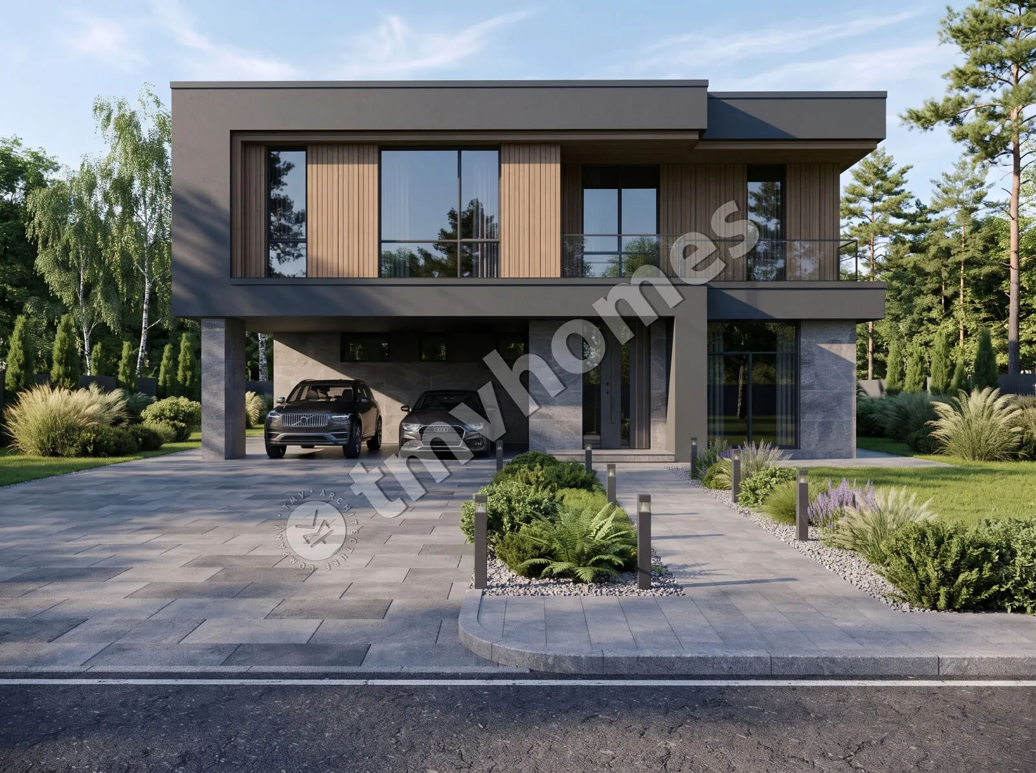
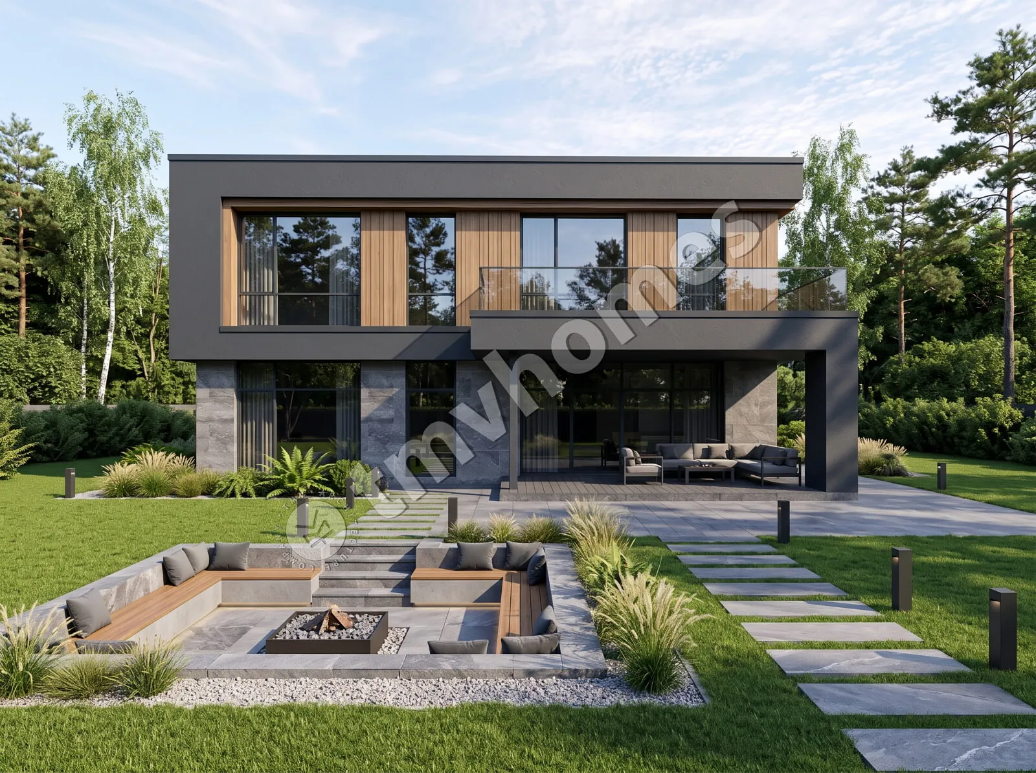
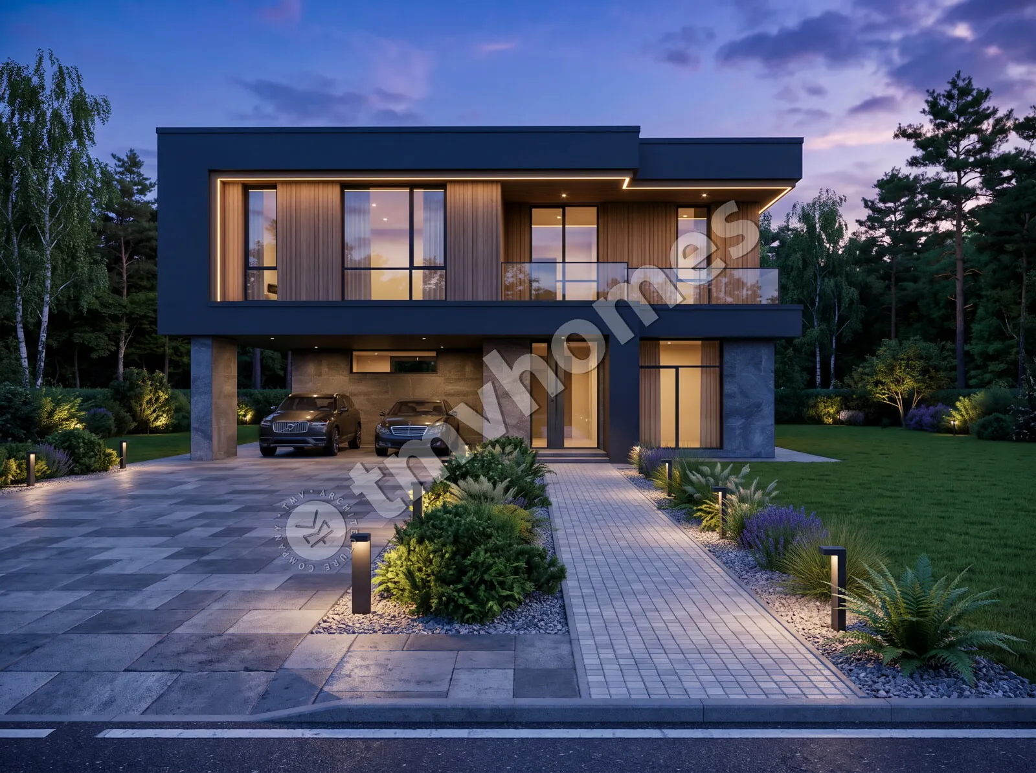
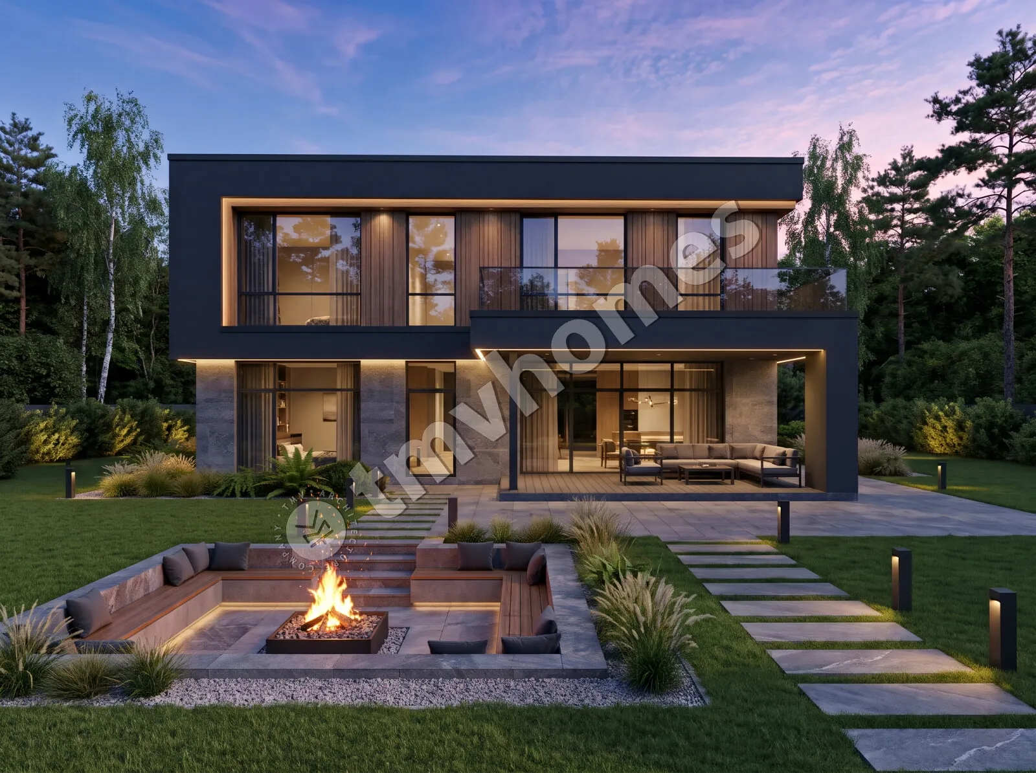
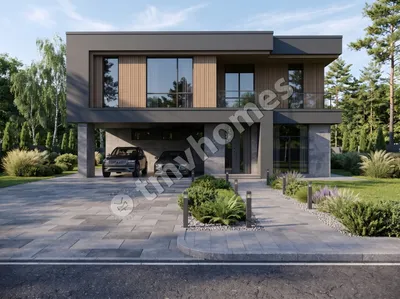
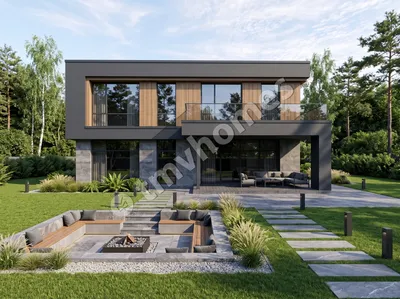
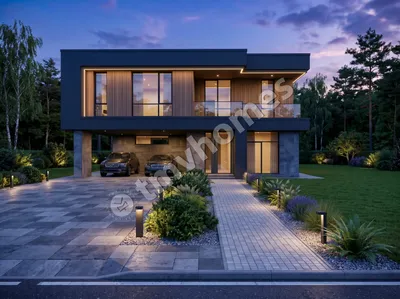
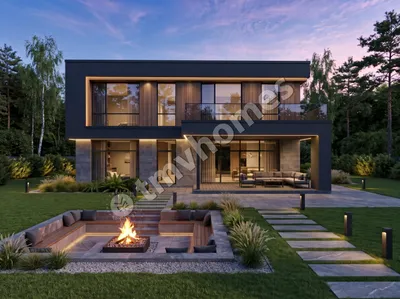
Original  Mirrored
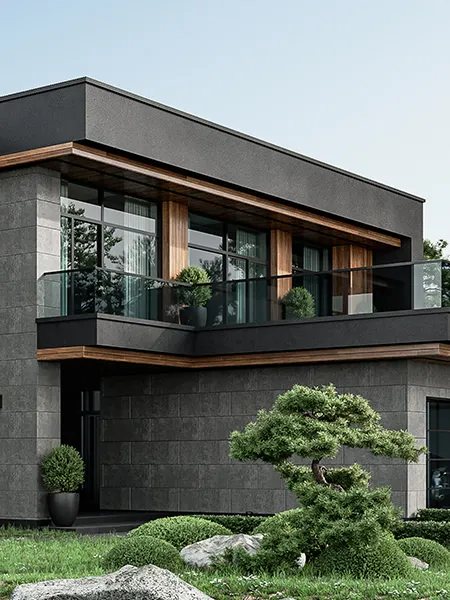
TMV 150
278.18 m2
Project cost
72 500 UAH
Project preparation time:
before 30 days
before 30 days
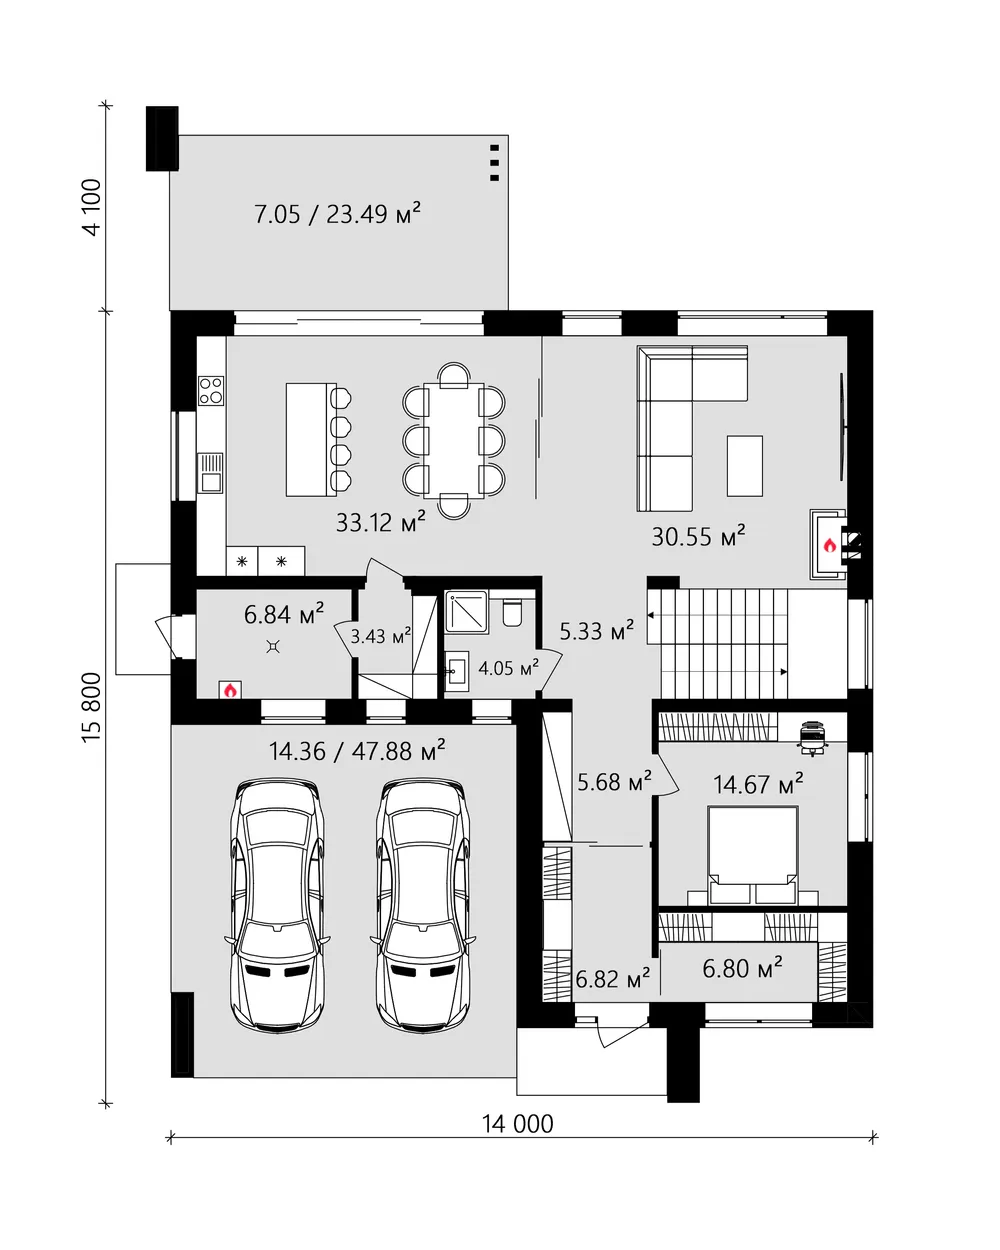
First floor plan
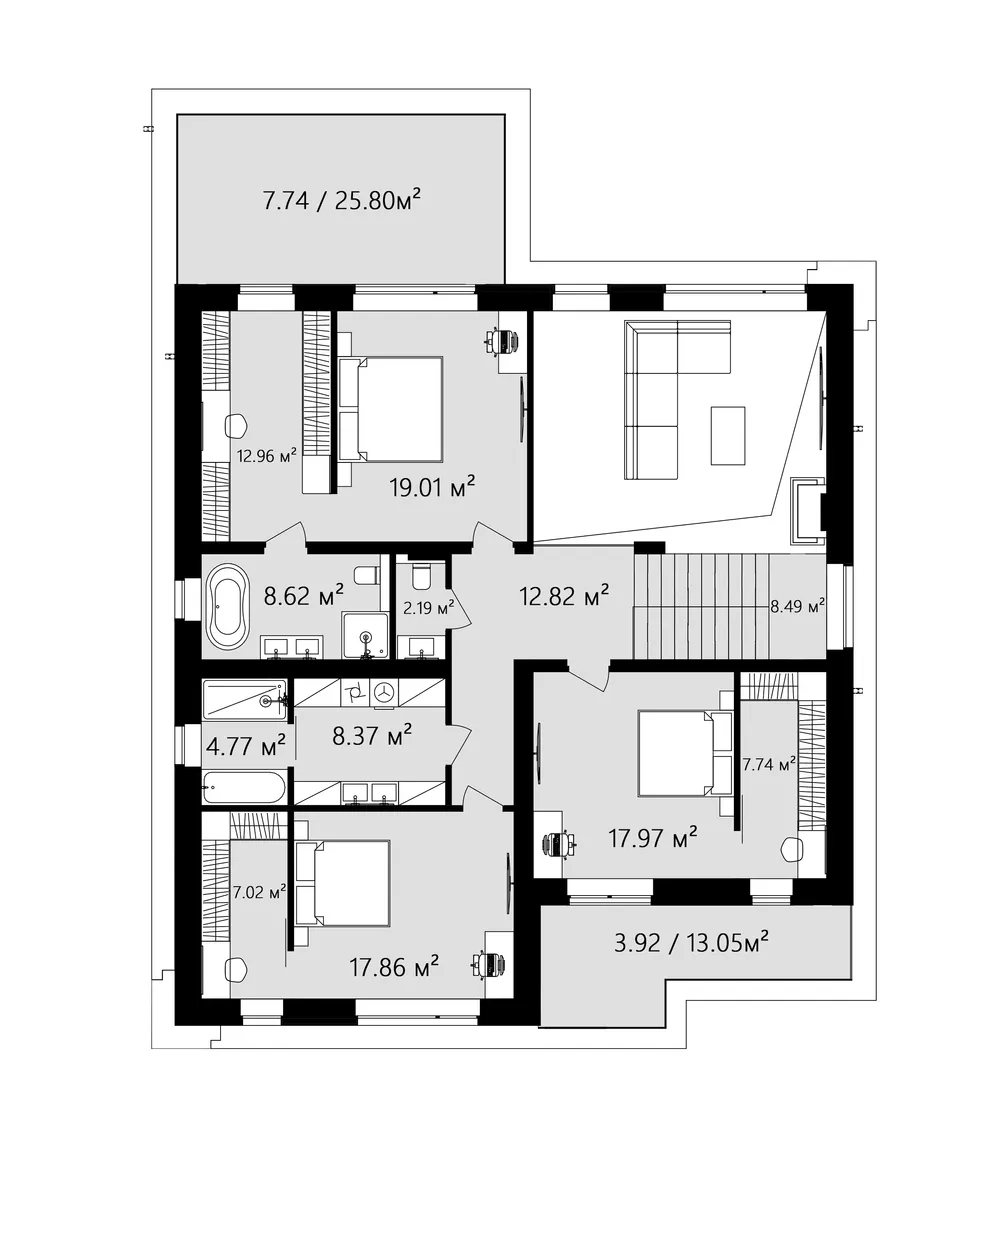
Second floor plan
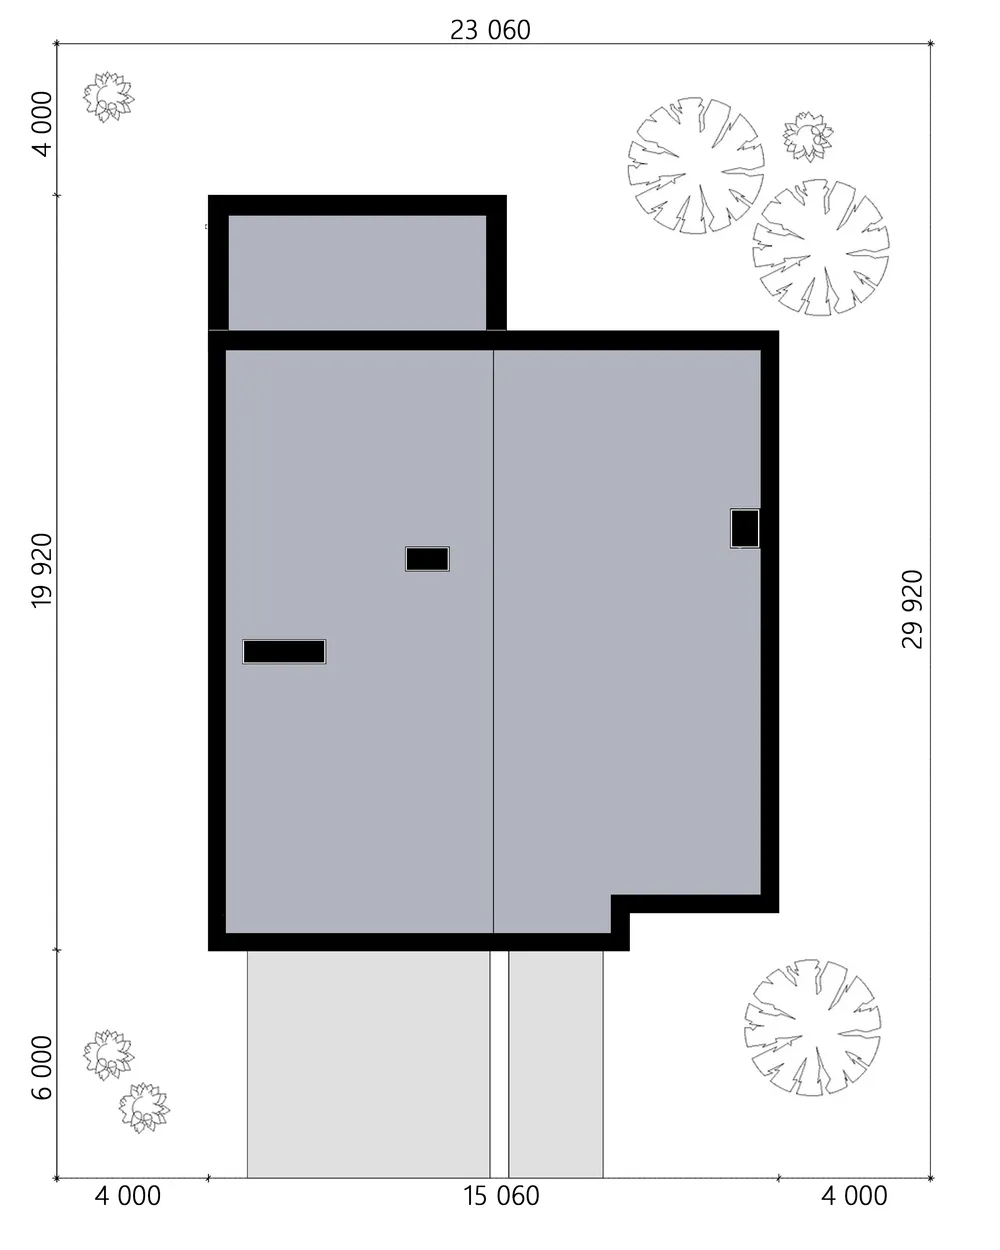
Roof plan
General characteristics
Total area 278.18 m2
Area without terraces 245.11 m2
1st floor area 138.70 m2
2nd floor area 139.48 m2
Living area 114.15 m2
Dimensions 19.90 x 15.00 m
1st floor height 3.30 - 6.70 m
2nd floor height 3.10 m
Building area 268.52 m2
Roof area 213.24 m2
Roof pitch 1.5 °
House height 7.70 m
Bedrooms 4
Bathrooms 3
Alteration are possible
Author's title TMV150
Foundations
monolithic strip
Overlaps
reinforced concrete slab
Roofing material
PVC membrane


Didn't find a suitable project for yourself?
Order an individual project. Individual design allows you to build a house that first of all realizes your ideas and wishes
