
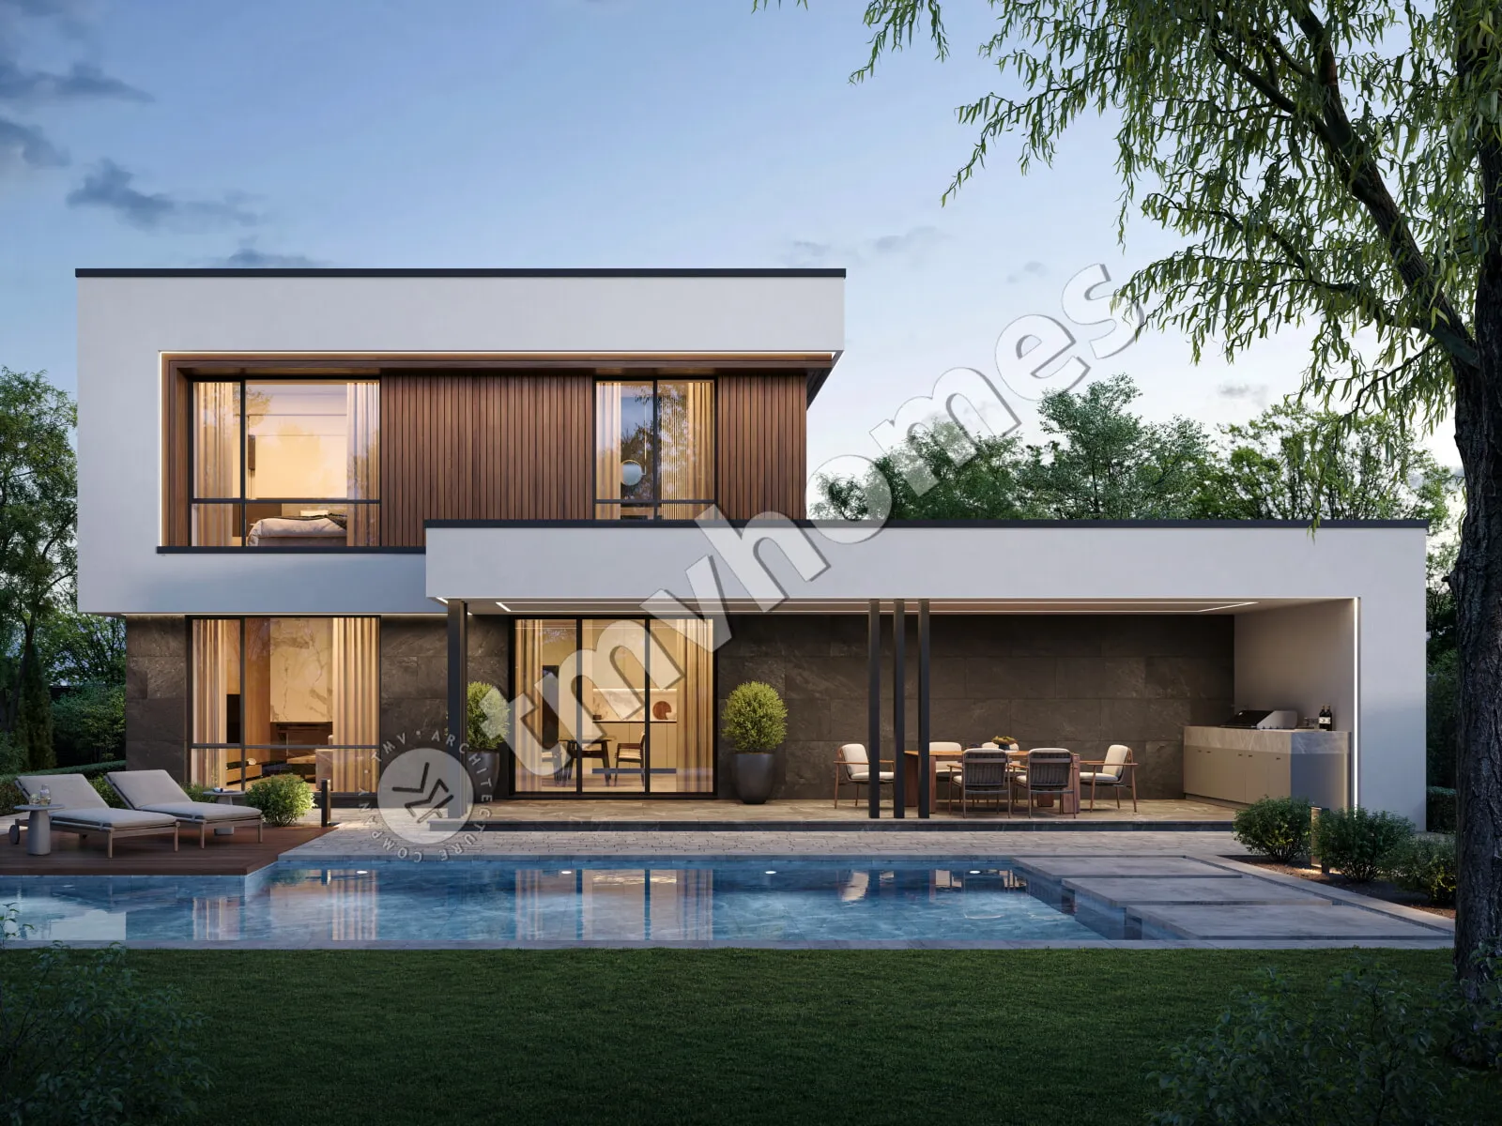
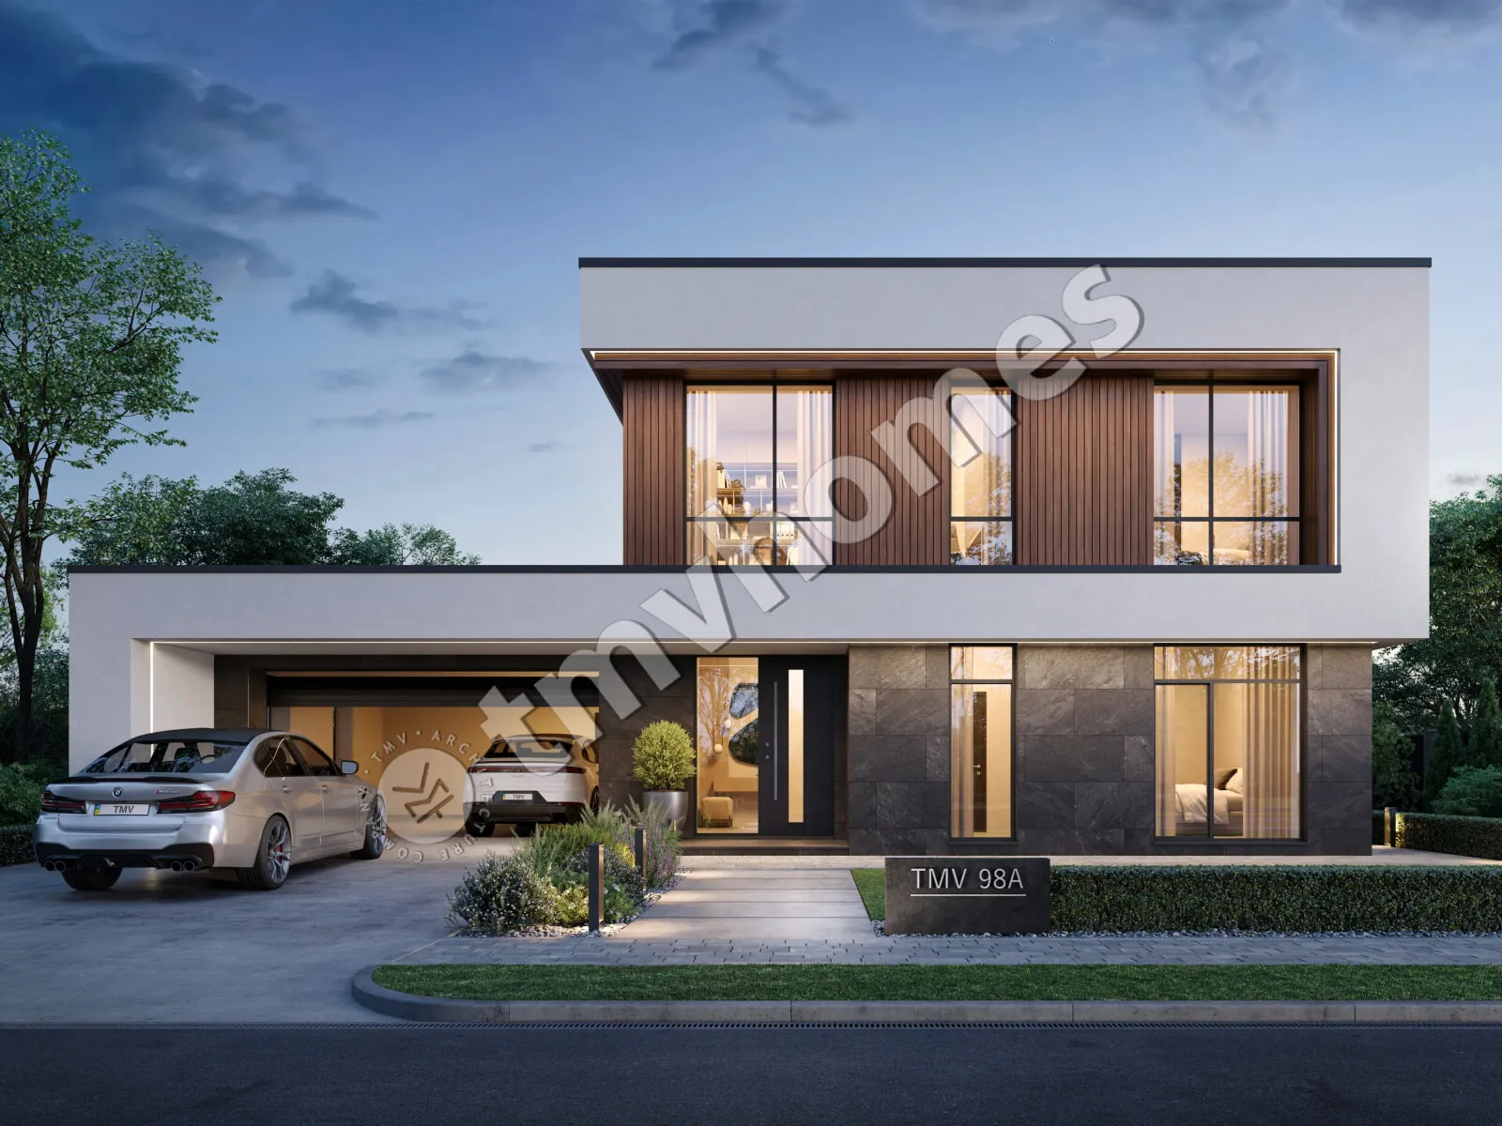
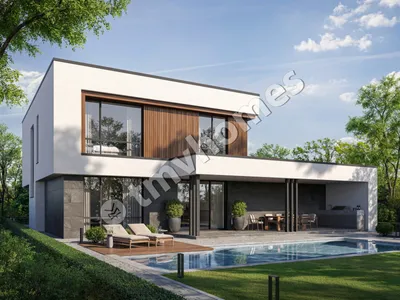
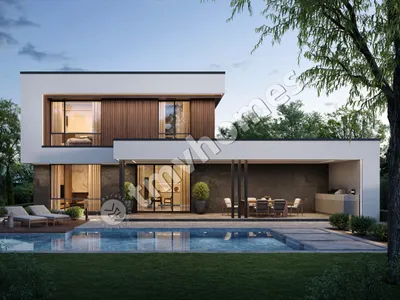
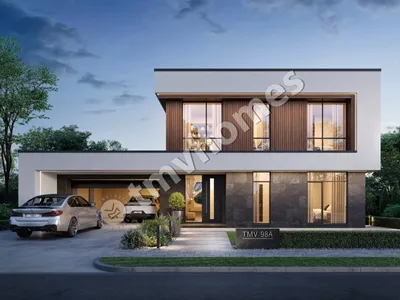
Original  Mirrored
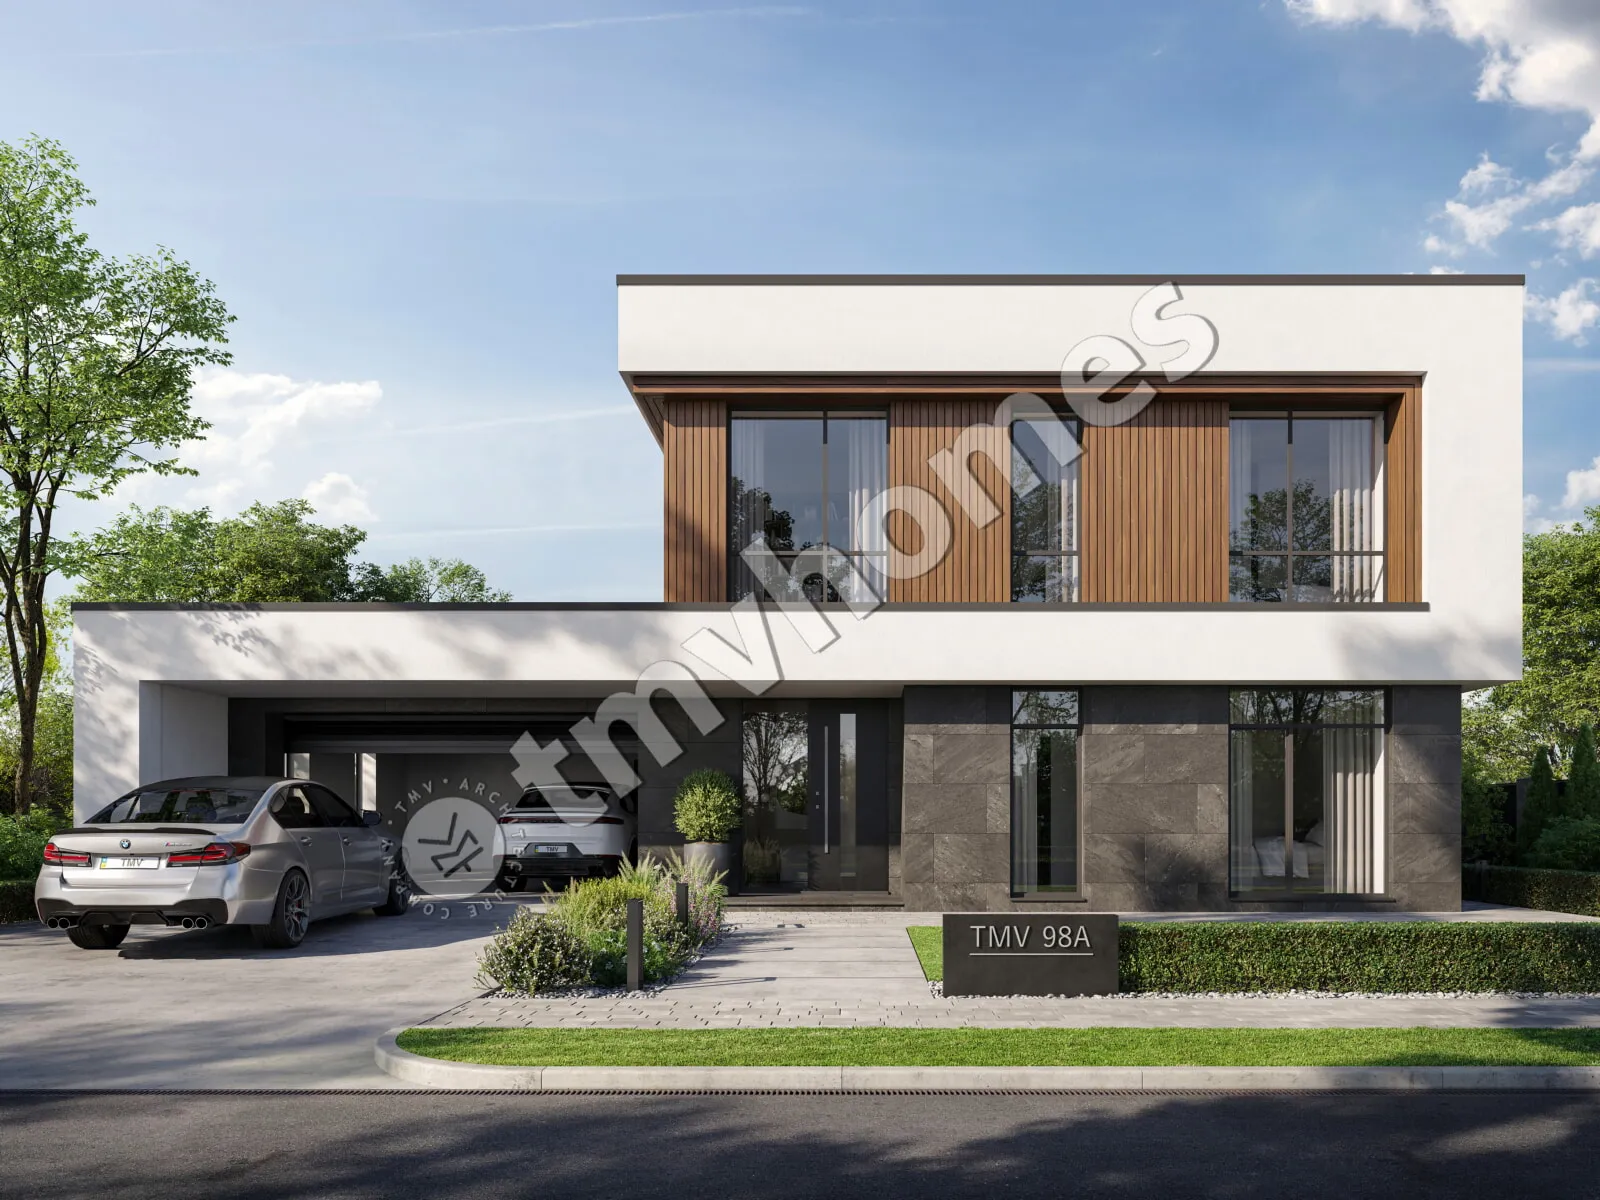
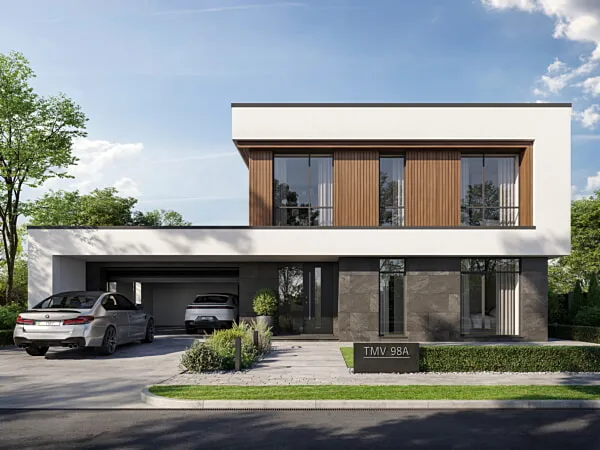
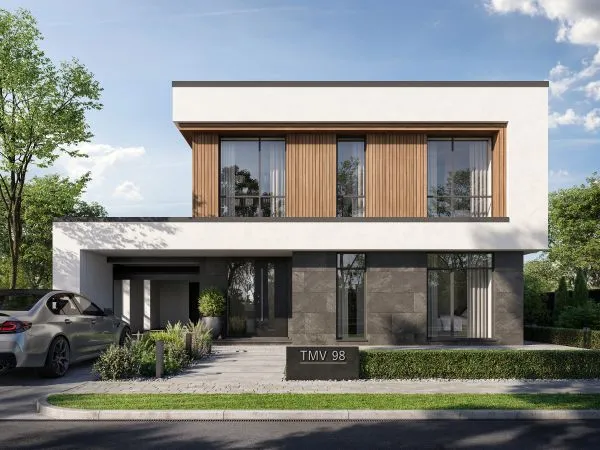
TMV 98A
265.00 m2
Project cost
74 500 UAH
Project preparation time:
before 10 days
before 10 days
First floor plan
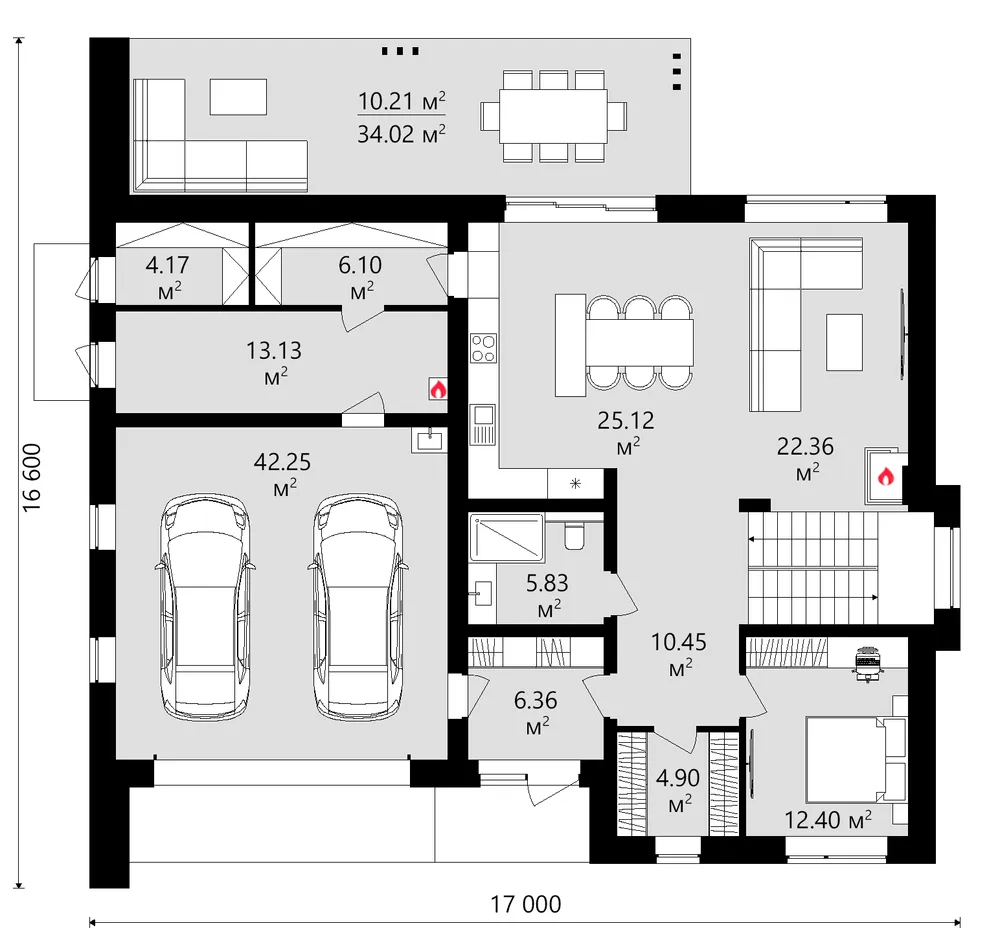
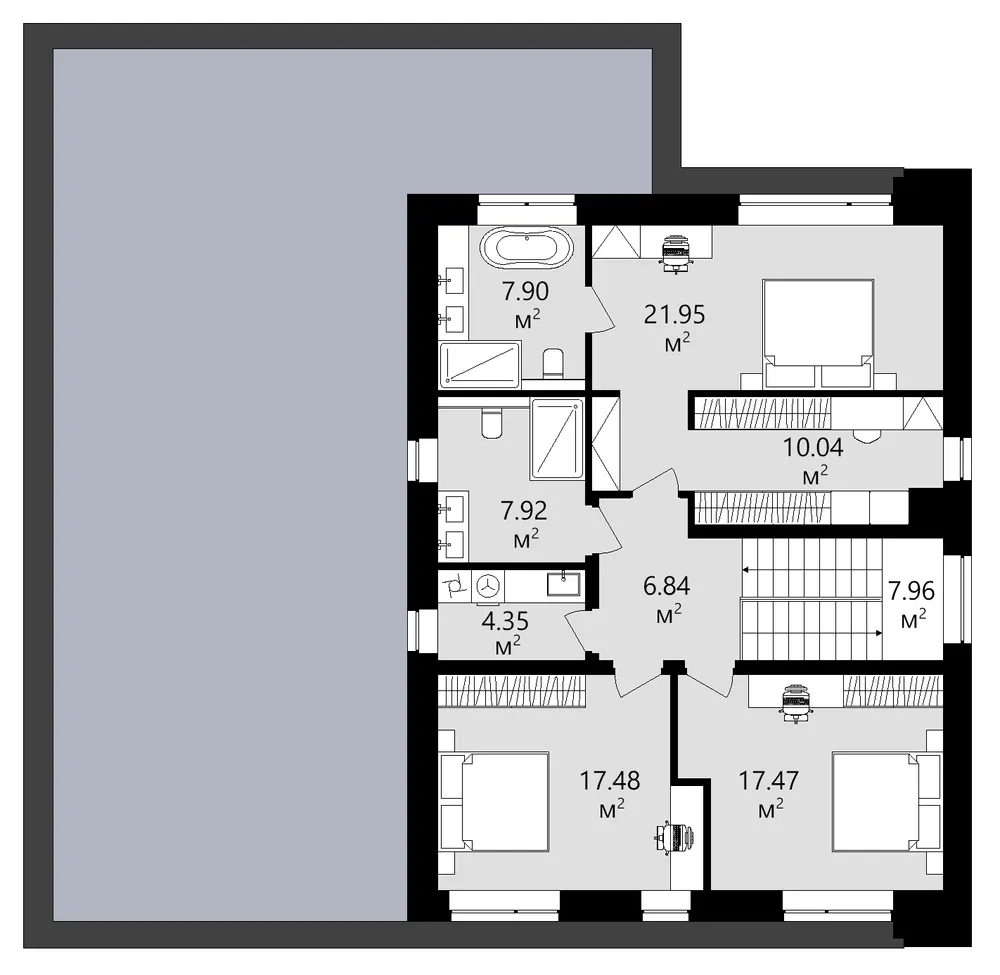
Second floor plan
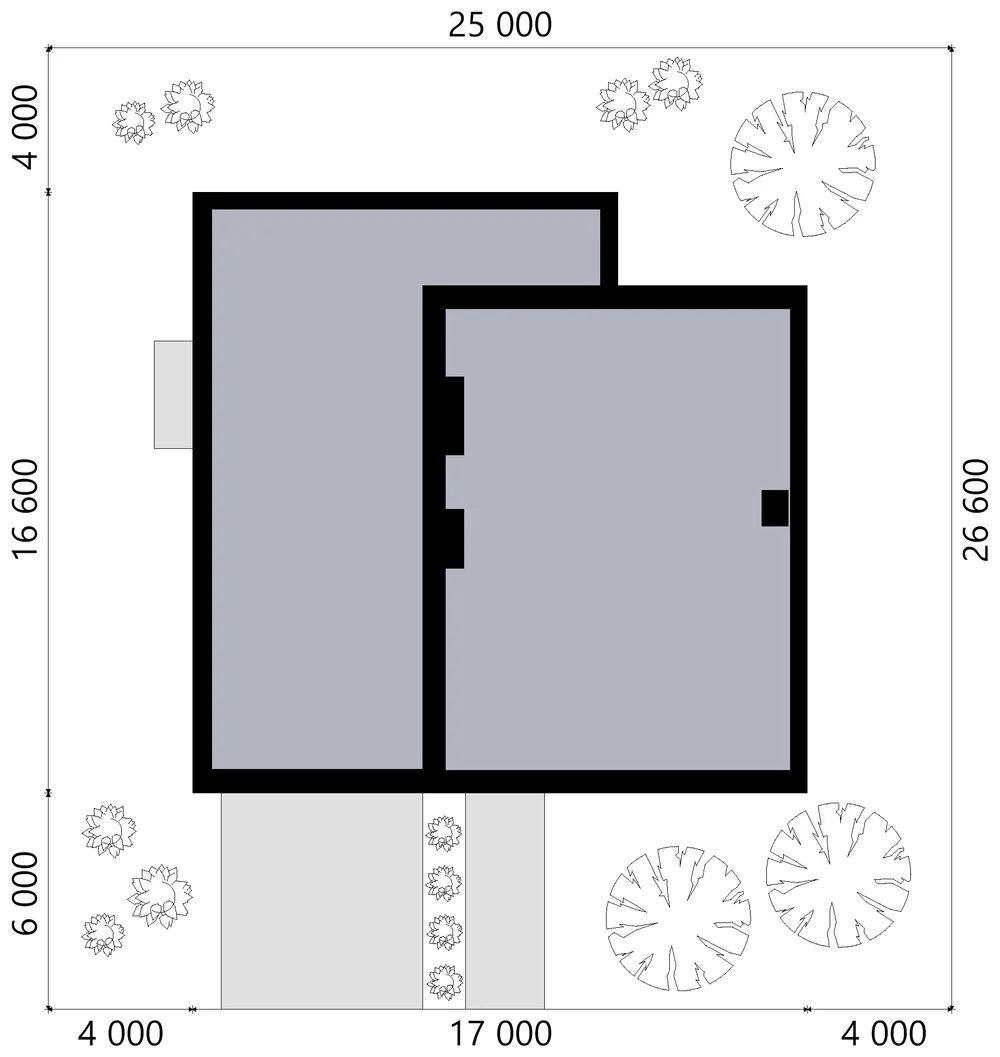
Roof plan
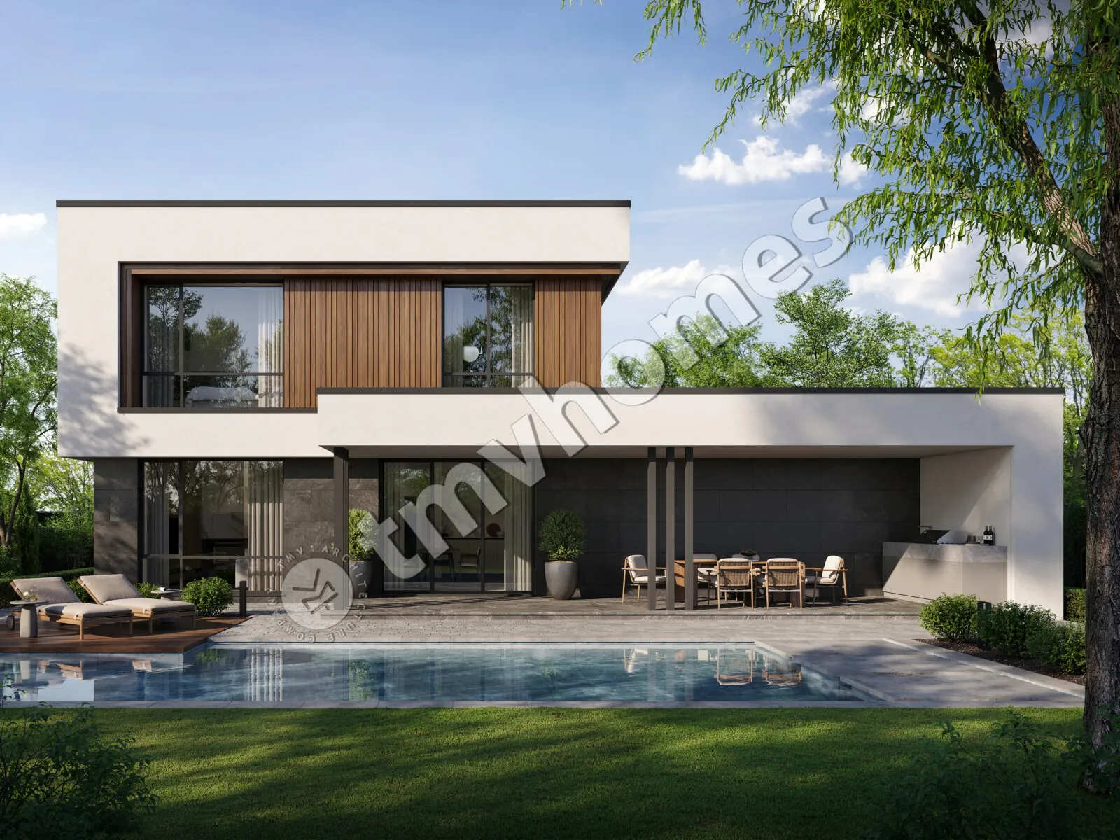
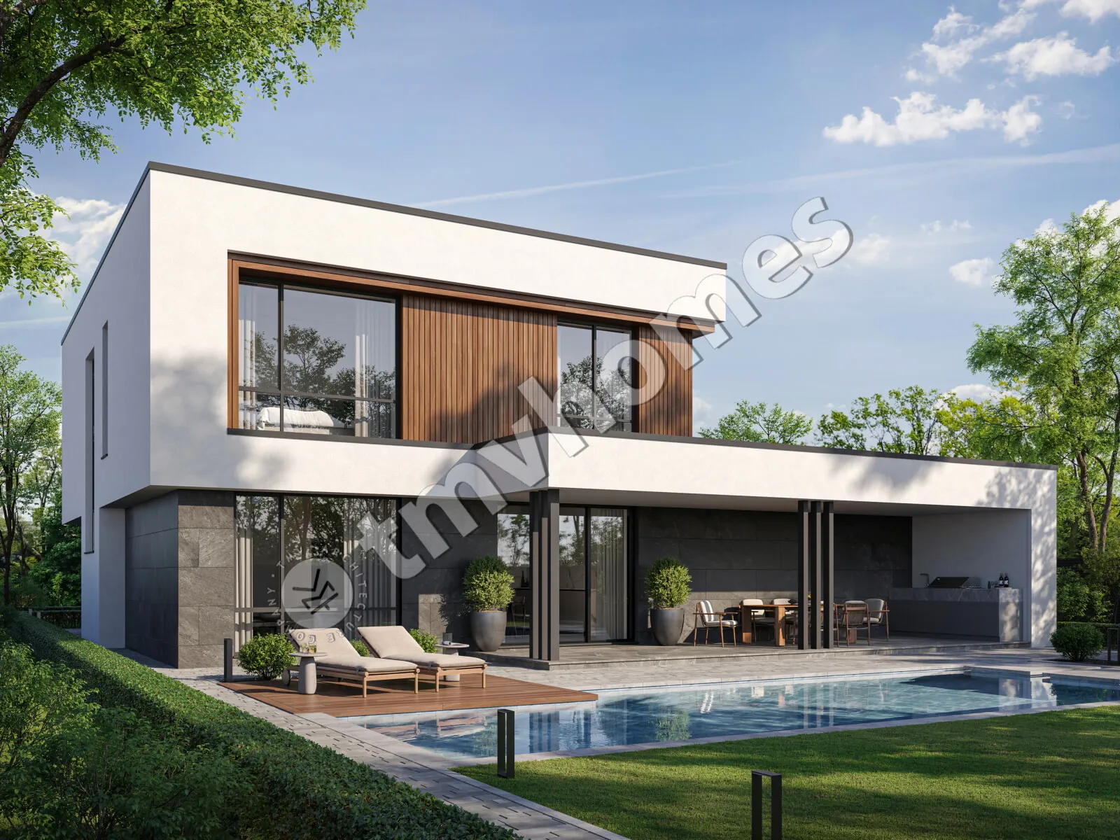
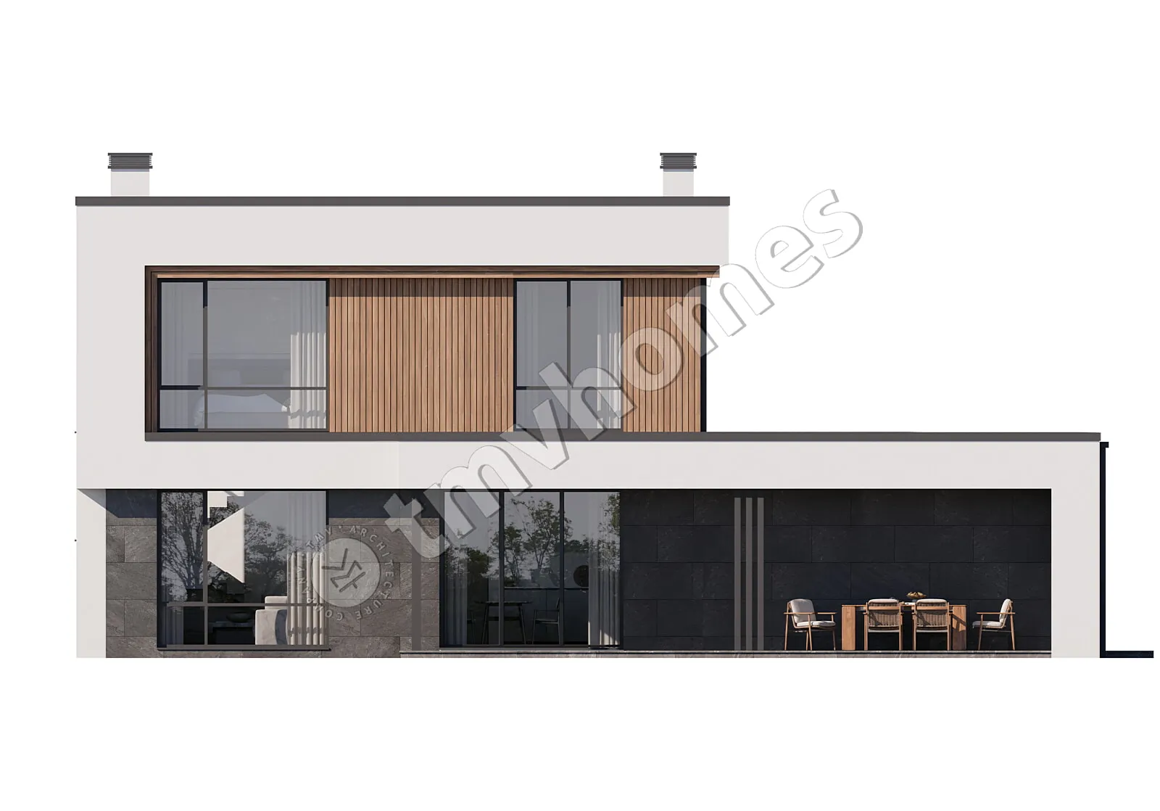
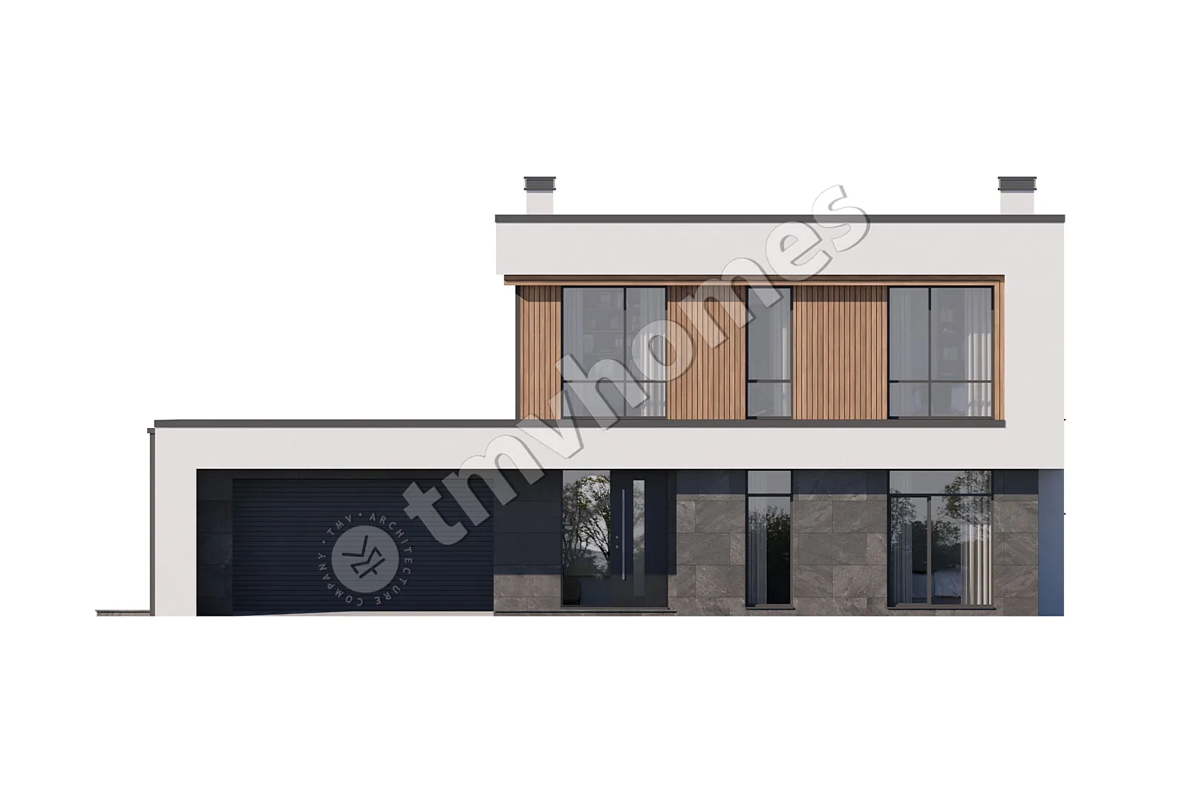
Facades
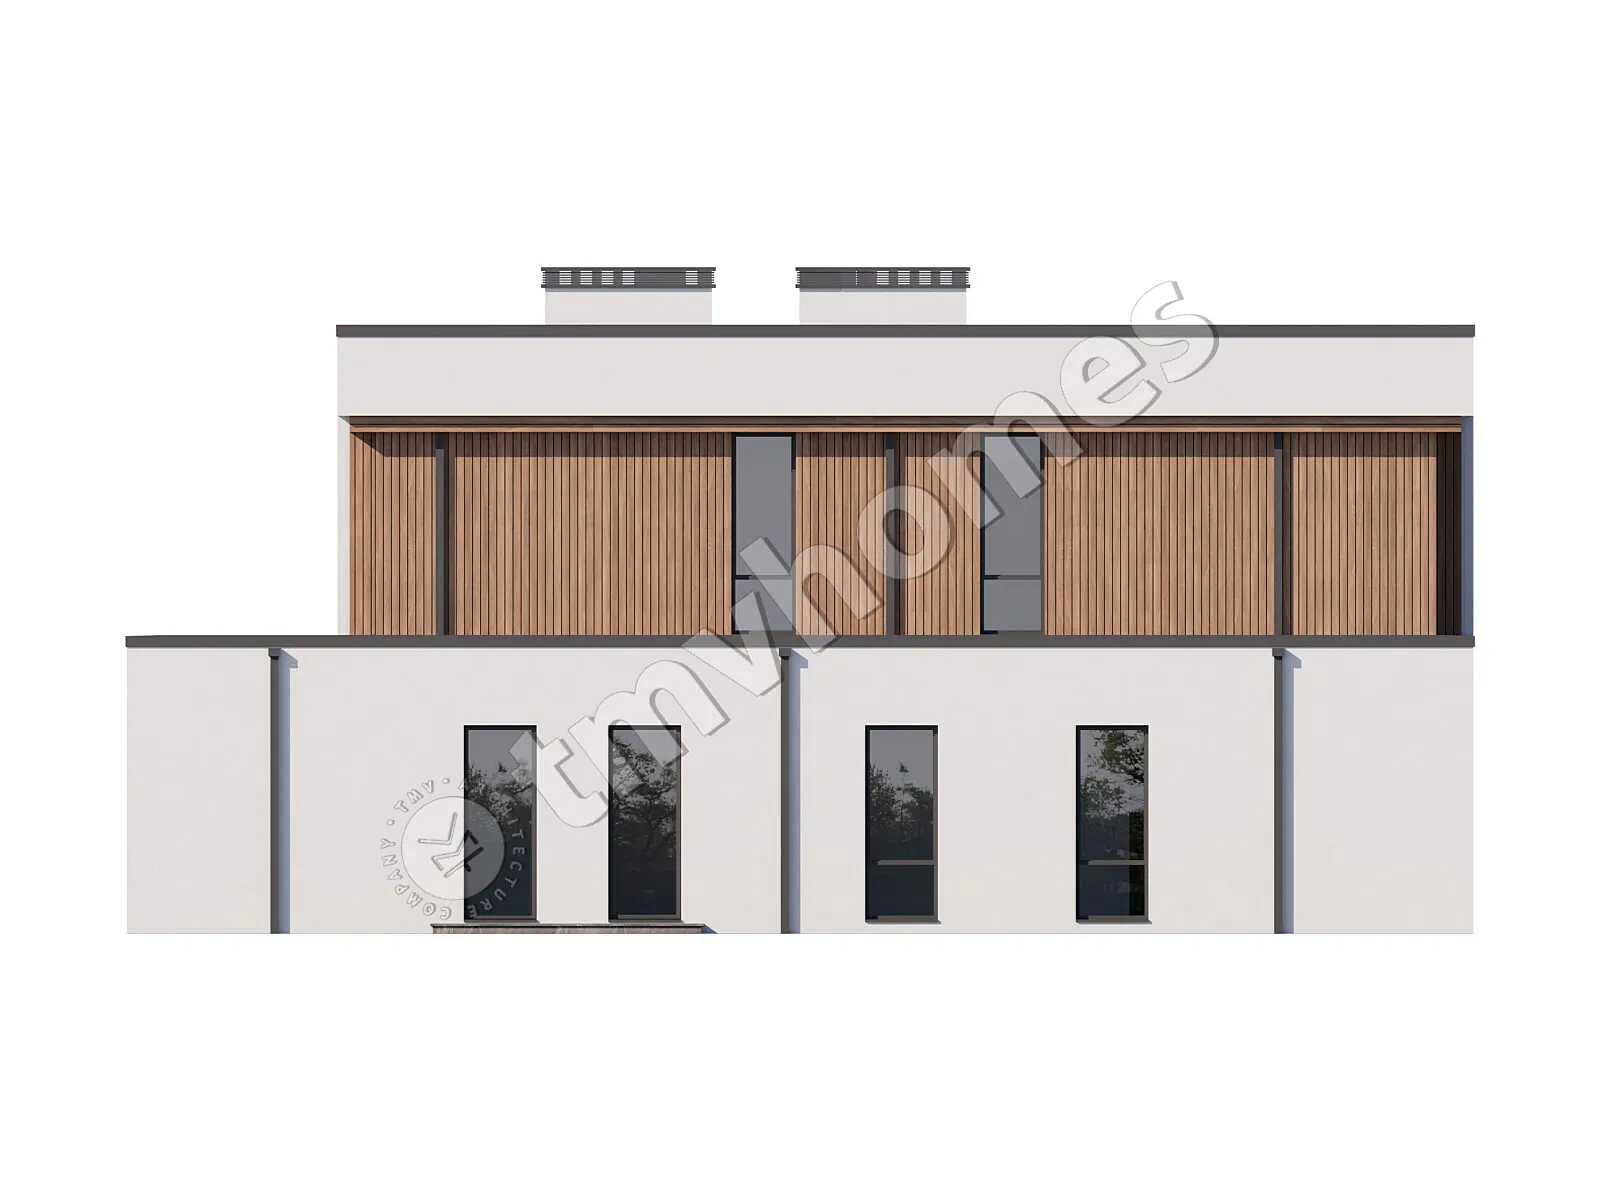
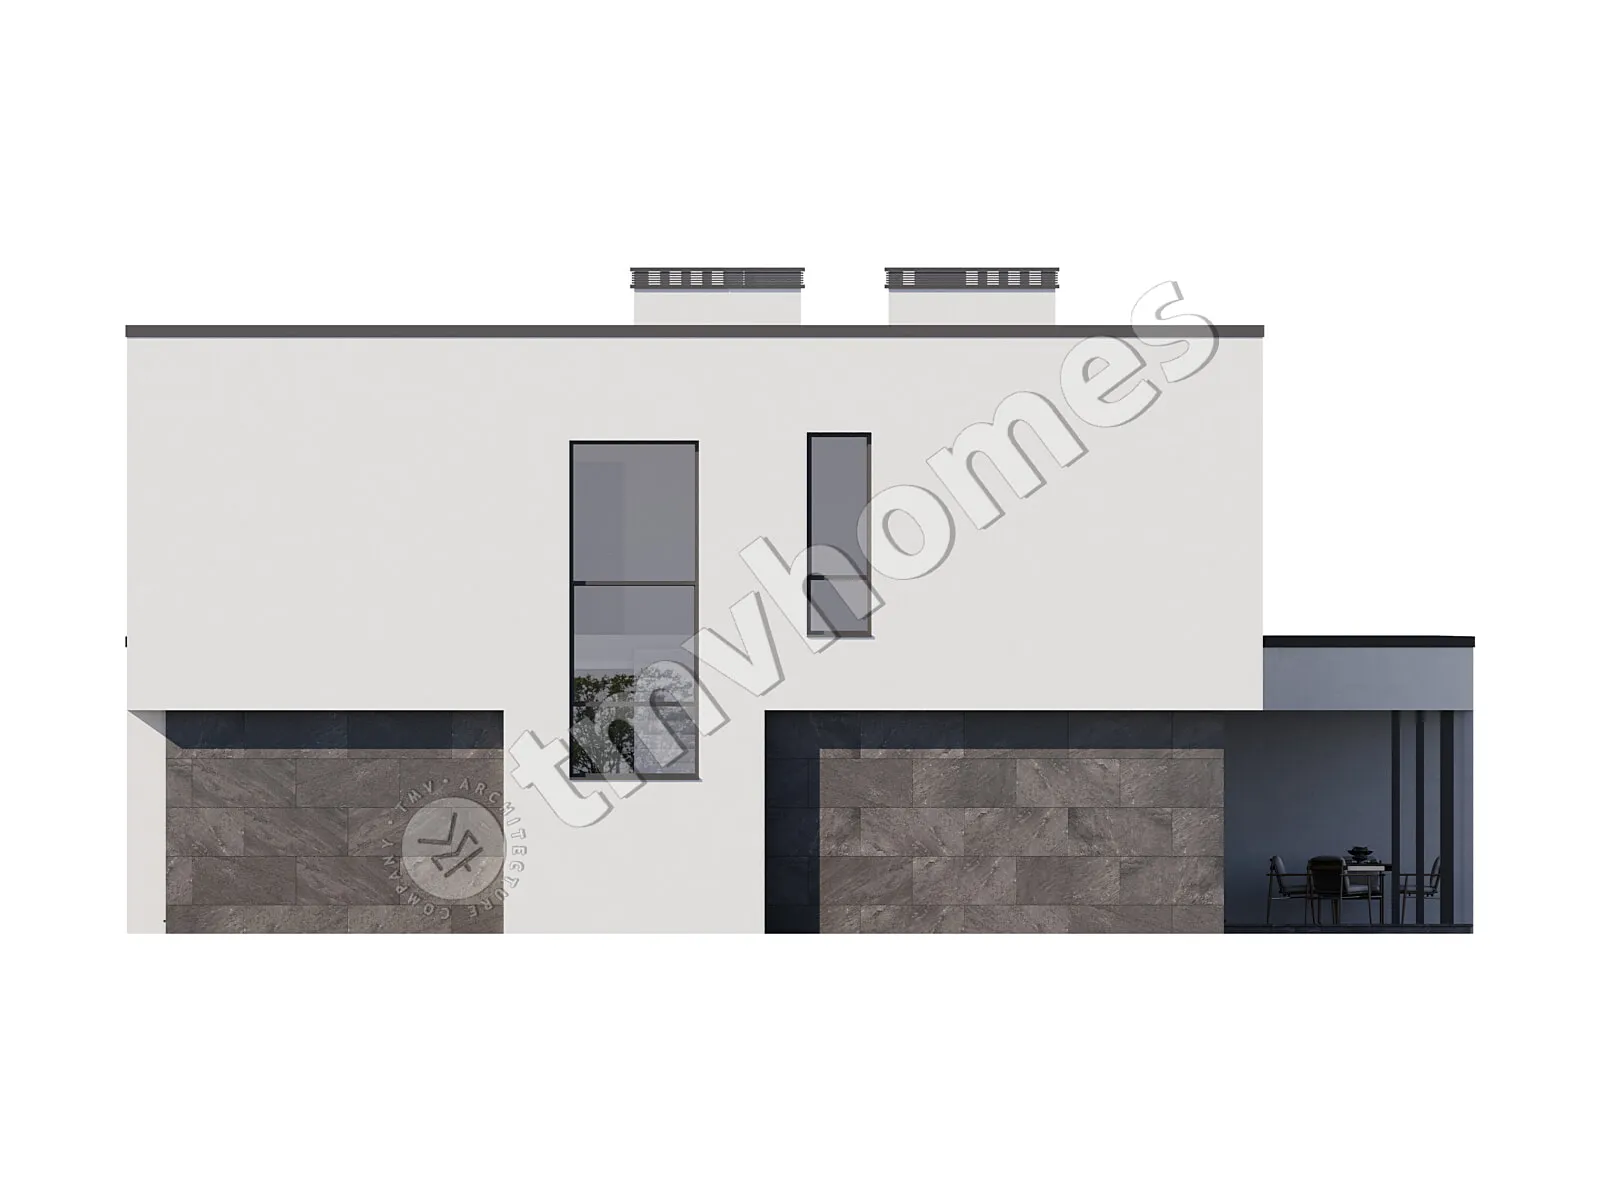
General characteristics
Total area 265.00 m2
Area without terraces 254.87 m2
1st floor area 163.24 m2
2nd floor area 101.84 m2
Living area 91.64 m2
Dimensions 17.00 x 16.60 m
1st floor height 3.20 m
2nd floor height 3.00 m
Building area 253.00 m2
Roof area 234.19 m2
Roof pitch 1.5 °
House height 7.52 m
Bedrooms 4
Bathrooms 3
Alteration are possible
Author's title TMV98A
Exterior walls
aerated concrete 400 mm + insulation 100 mm
Foundations
monolithic strip
Overlaps
reinforced concrete slab
Roofing material
PVC membrane





Didn't find a suitable project for yourself?
Order an individual project. Individual design allows you to build a house that first of all realizes your ideas and wishes
